|
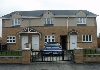
The accommodation briefly comprises: Reception hall with cloakroom/w.c., lounge, well equipped kitchen with integral oven and hob and to the first floor there are two bedrooms and bathroom with glass screened shower over bath.To the exterior the property enjoys wrought iron gates and drive with parking to the front along with an enclosed rear garden. Many extra's could be included.
Price: Reduced to £87,000 Contact: 0044 7791 068 789
Ground Floor
Reception Hall With central heating radiator.
Cloakroom/w.c. Part tiled two piece suite comprising of wash basin and w.c.
Lounge 12' 1" x 12' 7" (3.68m x 3.84m) With useful understairs storage cupboard, central heating radiator and uPVC double glazed doors to rear garden.
Kitchen 8' 3" x 7' 10" (2.51m x 2.39m) Comprising of stainless steel sink unit, excellent range of modern base and wall units, ample work surfaces, built-in four ring gas hob, electric oven, fridge freezer, washer and extractor unit, gas central heating boiler and laminate flooring.
First Floor
Landing
Bedroom 1 17' 9" x 12' 6" (5.41m x 3.81m) With central heating radiator.
Gardens The property enjoys wrought iron gates and a drive with parking to the front, side access with lockable gates. |